
- SPECIALISING IN THE SALE OF COUNTRY HOMES
- LAND AND ESTATE AGENTS


Colston Bassett – Angel Cottage & The Summer House

SUMMARY
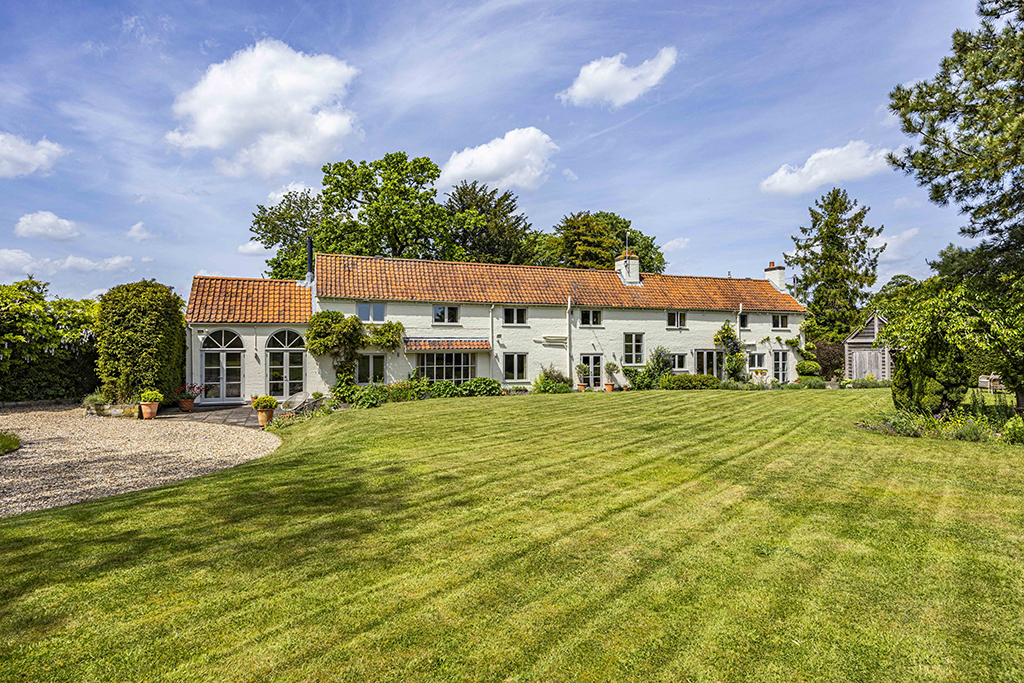
ANGEL COTTAGE
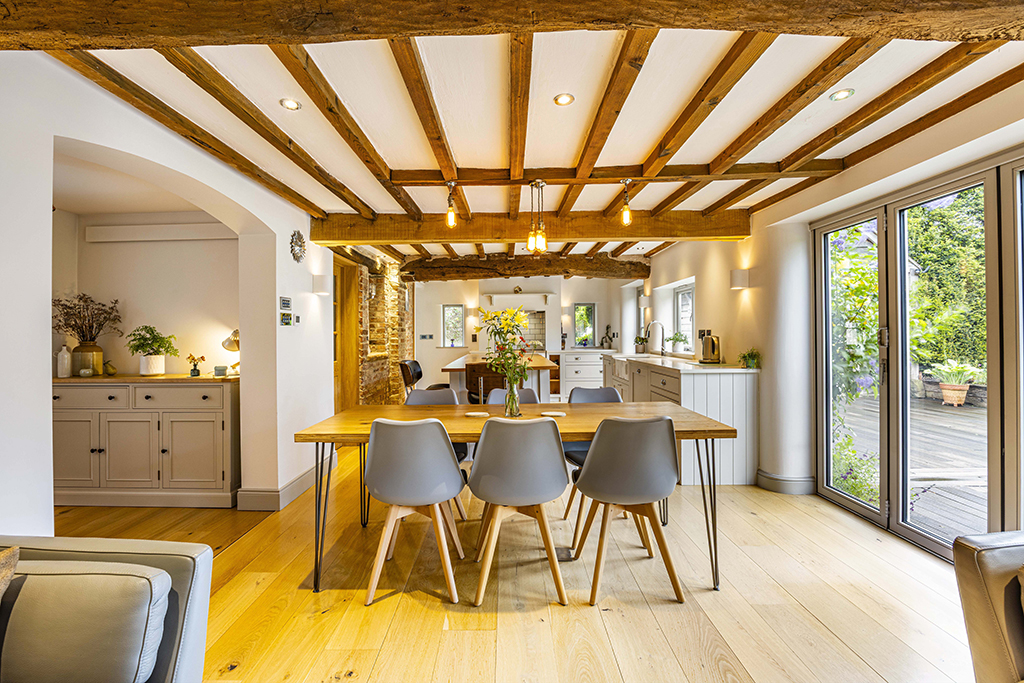
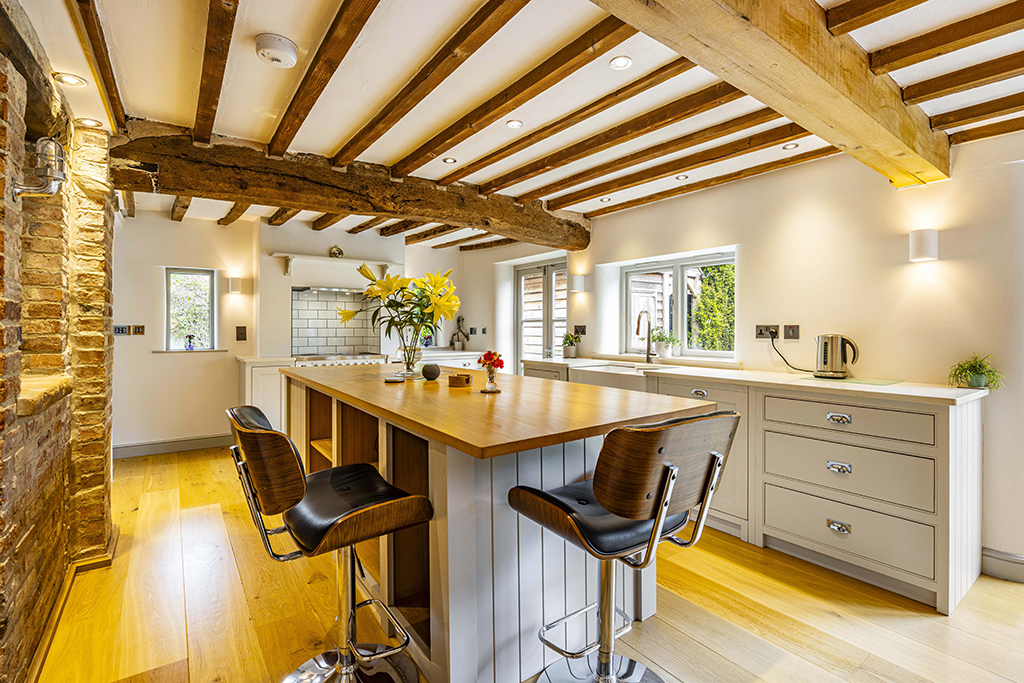
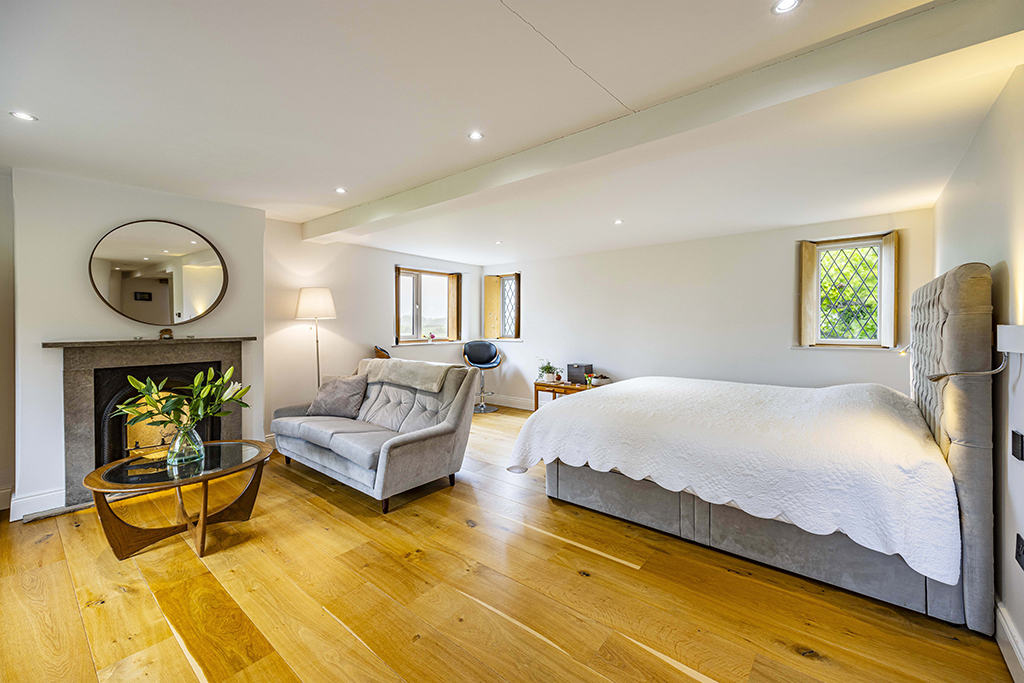
There is a serene and charming quality to Angel Cottage, and the super insulated floors and ceilings serve to create acoustically balanced airtight spaces where noise does not travel complemented by a high standard of thermal wall insulation, with a Knauff Thermoshell system specially designed for the solid wall structure of period buildings.
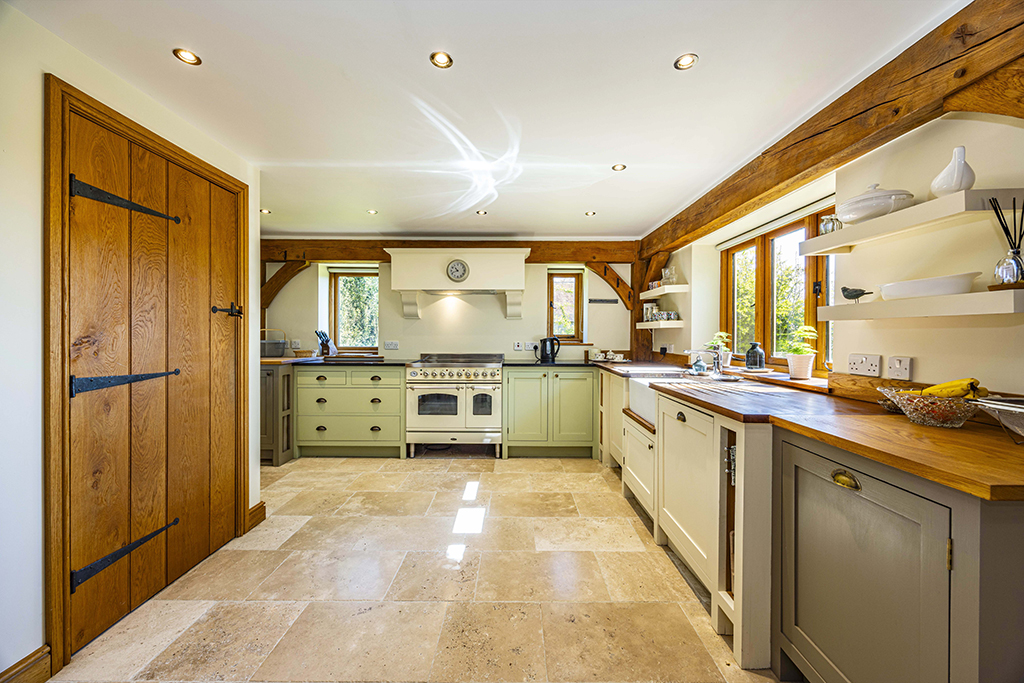
In keeping with 21st Century sustainability principles Angel Cottage is heated by a full renewable energy biomass boiler heating system, circulating underfloor with independent manifolds and room by room thermostatic control, ensuring a pleasing and comfortable living environment. It was also rewired as part of the restoration programme and there are two main circuit boards. A high-tech Smart light electrical lighting system is installed with a full cat VI network cabling infrastructure throughout linked to a data hub in the utility room and satellite cabling is in situ for future use.
CLICK HERE FOR ANGEL COTTAGE DETAILS
THE SUMMER HOUSE
0.38 Acres (or thereabouts)
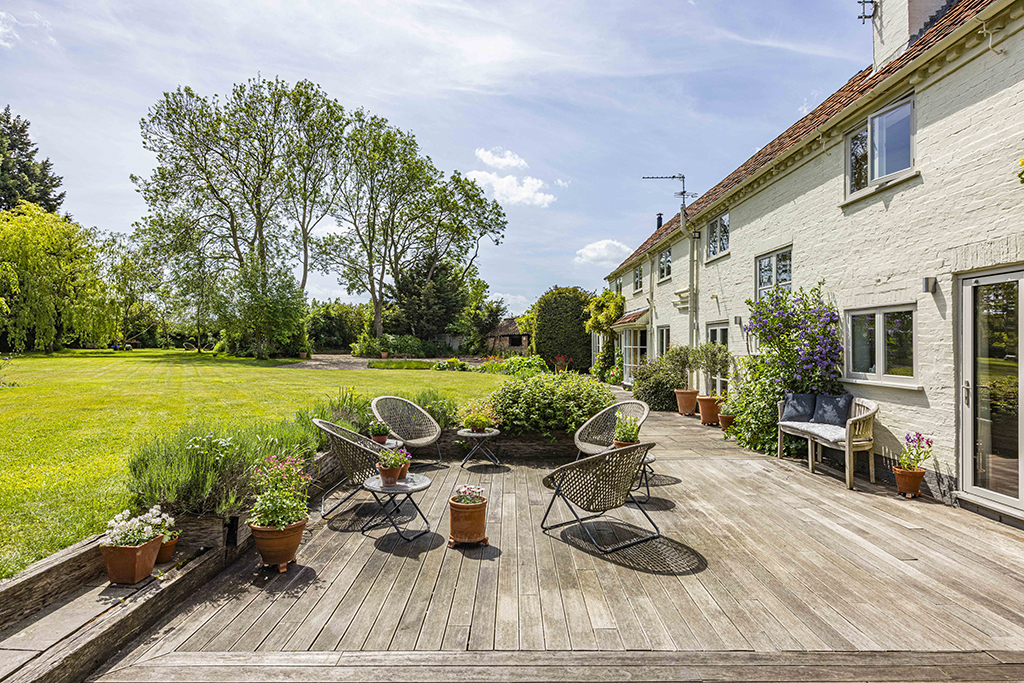
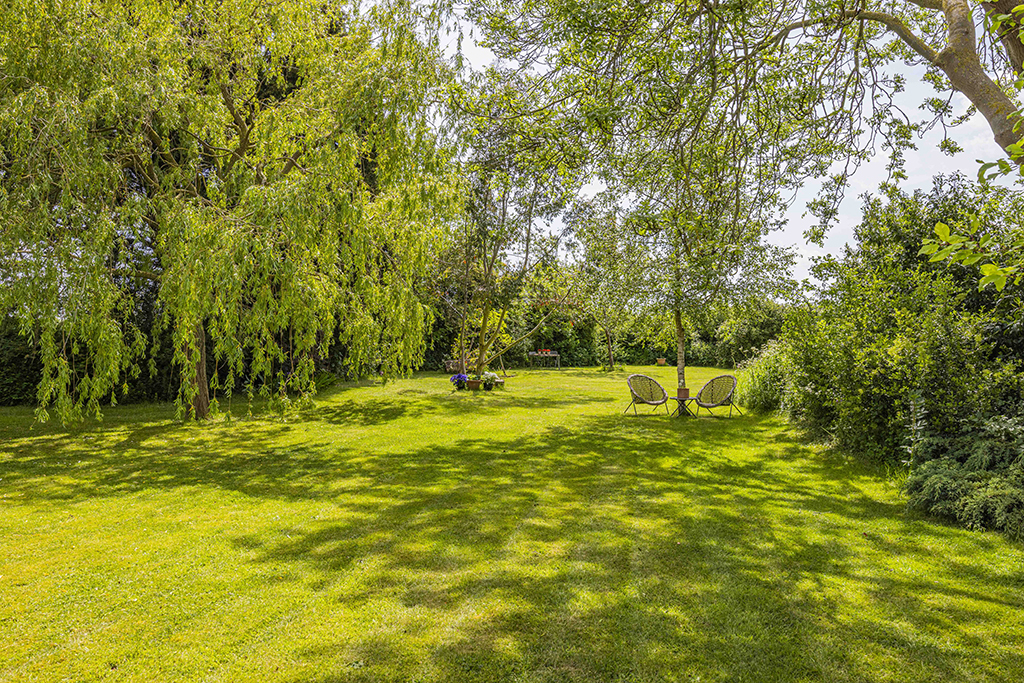
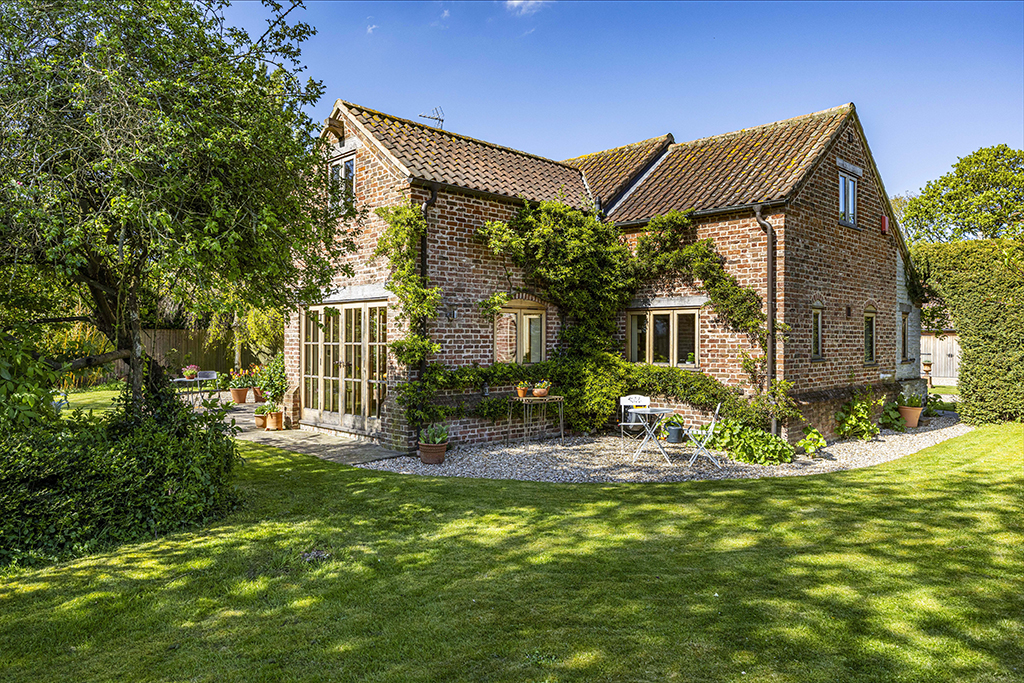
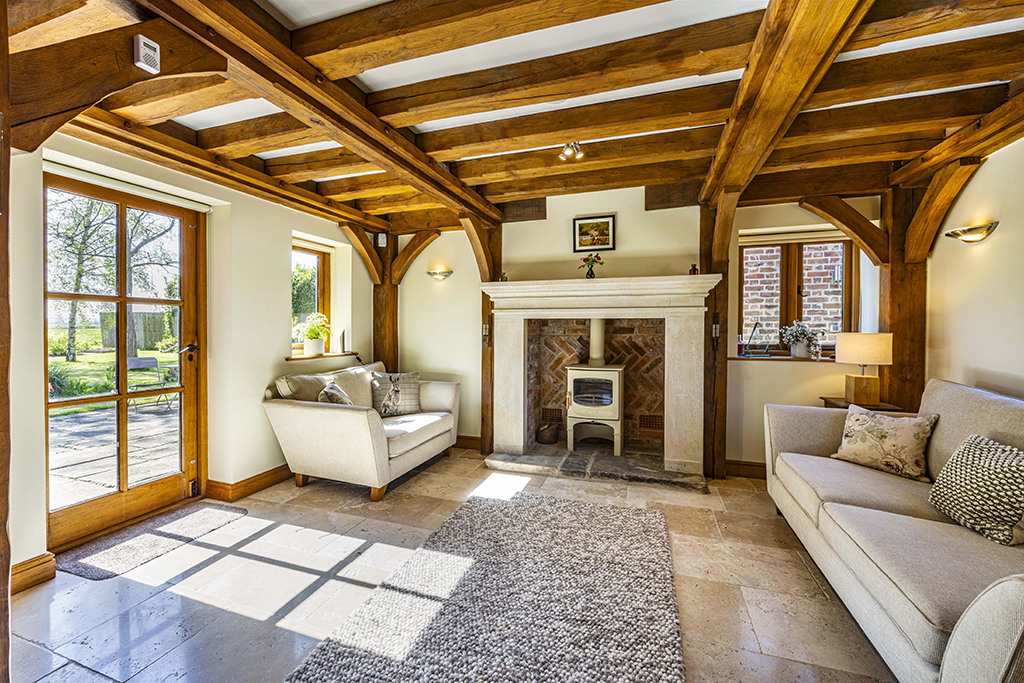
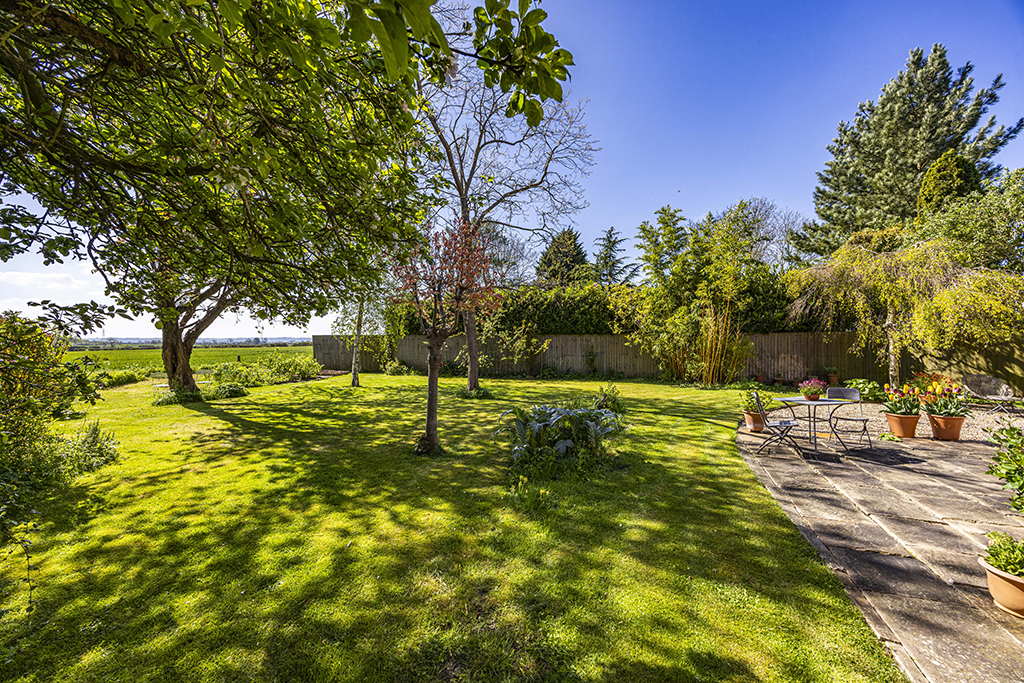
The Summer House is a unique and rather special detached ‘modern cottage’ constructed by replica timber frame period building specialists Border Oak to a remarkably high standard offering a stunning energy efficient home in an enchanting country garden setting.
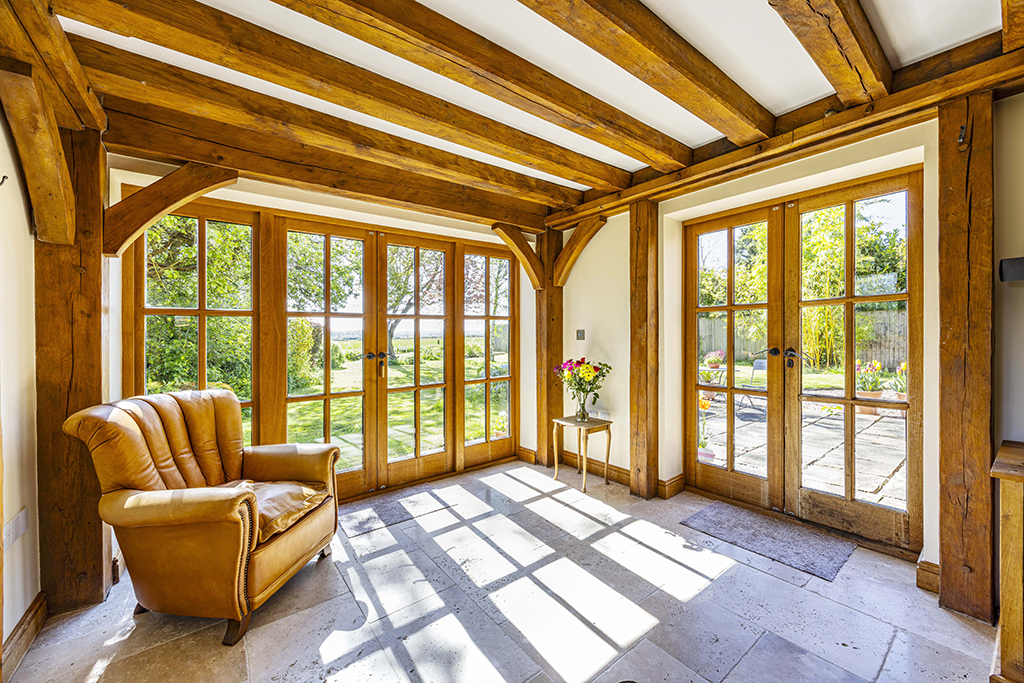
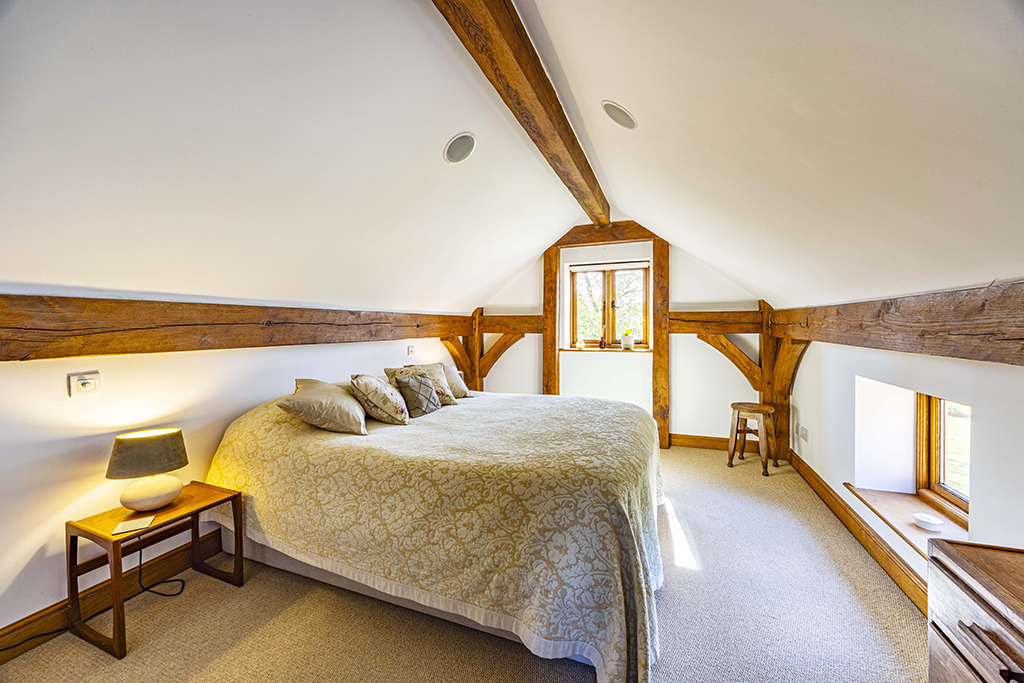
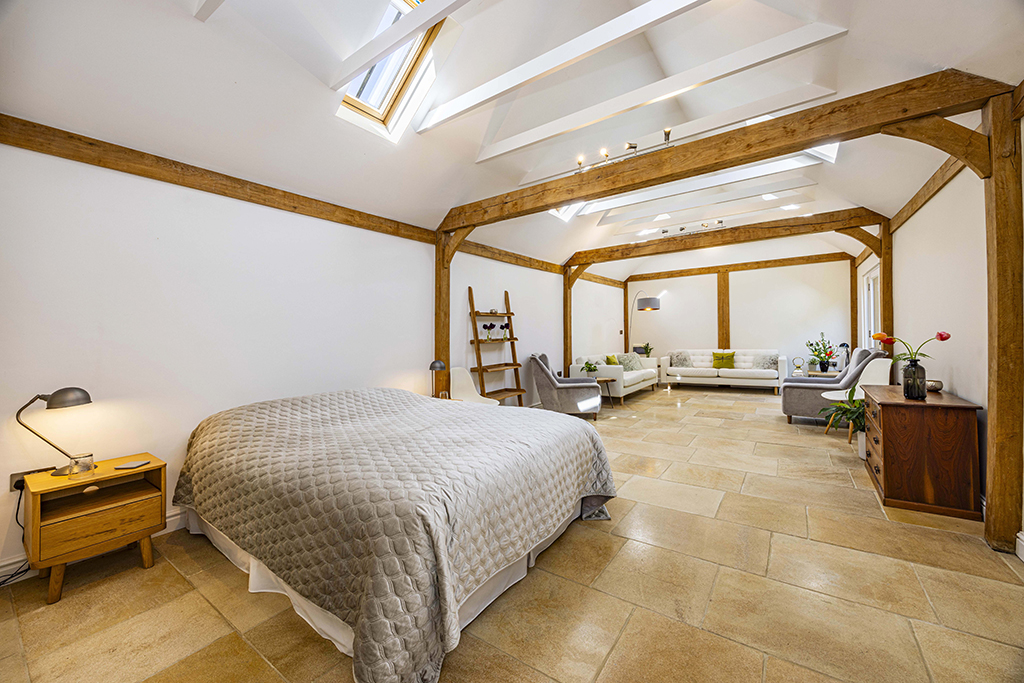
The cottage itself offers a range of charming heavily timbered two-bedroom accommodation capturing the essence of country living, complemented by a detached studio annex capable of providing a large third bedroom/sitting room and private shower arrangement, ideal for guests or independently minded family members. High grade double glazed oak windows with traditional steel furnishings offer sublime country garden aspects of the delightful semi-rural setting.
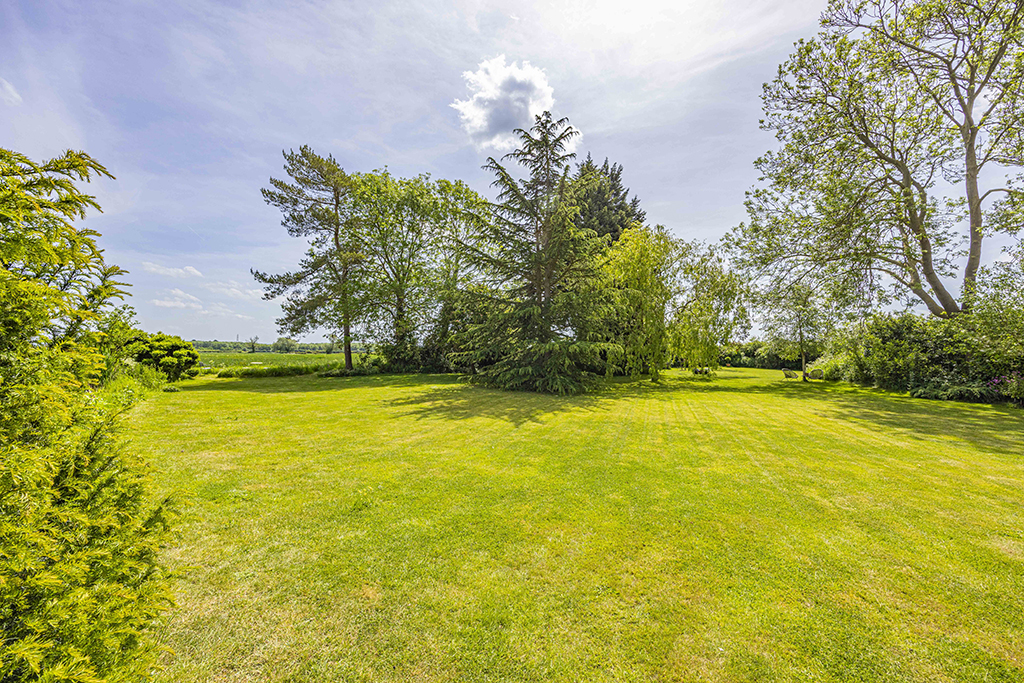
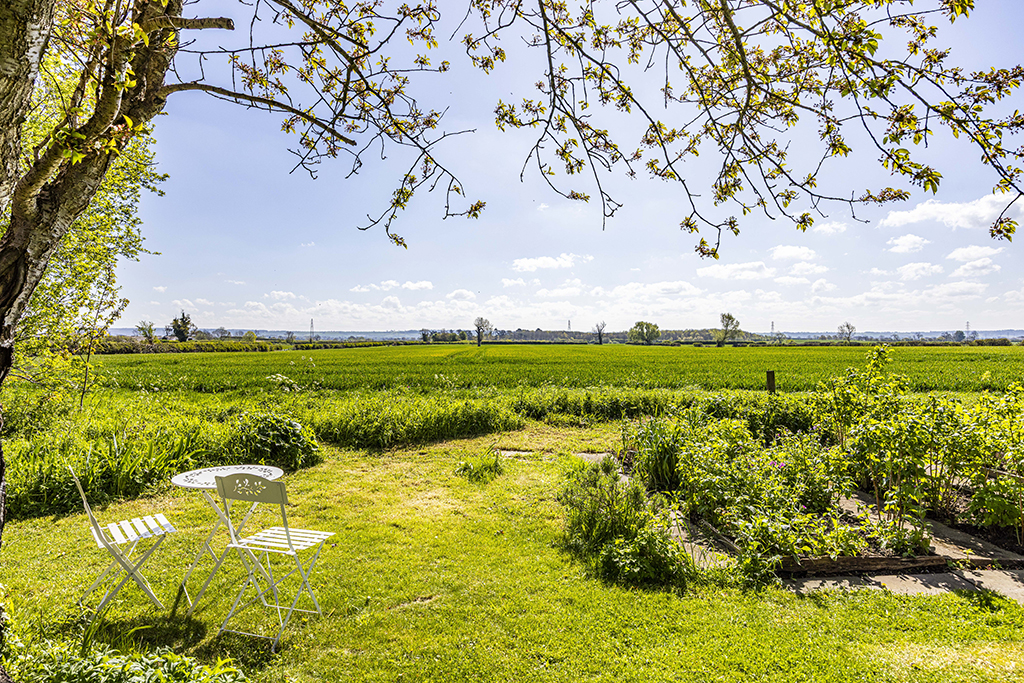
Set back from School Lane behind an extensive gravel drive and grass turning circle there is a large detached three bay cart shed garage, and a useful garden workshop / crafting studio. The privacy afforded within the rear garden and the far-reaching views are second to none.
Mellow brick and blue lias sedimentary stone plinthed elevations beneath a traditional Vale of Belvoir pantile roof of a timber oak framed construction by Border Oak.
CLICK HERE FOR THE SUMMER HOUSE DETAILS
COLSTON BASSETT
Quintessential Country Living…
Colston Bassett is without question one of the County's pre-eminent villages being protected by a Conservation Area designation, set in the unspoilt picturesque countryside of the Vale of Belvoir, having useful amenities close to hand in the neighbouring market towns of Bingham and Melton Mowbray, with relatively direct road access into the main regional centres of Nottingham, Leicester, Newark on Trent and Grantham.
The thriving centre of West Bridgford, home of the famous Trent Bridge Cricket Ground, offers superb retail, social and leisure opportunities as well as a wide range of activities and professional services, and Radcliffe on Trent, a larger village to the west of Colston Bassett offers excellent amenities and a highly rated golf club
There is wonderful village inn, The Martins Arms, which is a focal point for the village. On the village outskirts, in the lee of the ancient ruins of a Norman church, St Marys, there is an active cricket club, croquet club and a bowls facility for a more sedate sporting pastime. There is a village hall for hosting events and gatherings, a small independent preparatory school on School Lane itself and famously Colston Bassett is of course synonymous with Stilton cheese.
FOR MORE INFORMATION OR TO ARRANGE A VIEWING
Email: emma.thomas@smithandpartners.co.uk or hannah.chick@smithandpartners.co.uk
or telephone 01636 815 544
KEY FEATURES
£2,265,000
This is Smith and Partners Country


